
Last Updated on July 8, 2026 by Admin
Modern residential architecture across India is shifting toward luxury, convenience, and long-term accessibility. For premium luxury homeowners, independent villa builders, elite architects, and interior designers, adding a private lift is no longer just an optional aesthetic upgrade. It has rapidly become a vital lifestyle necessity. Whether your goal is to future-proof a multi-story bungalow for aging family members or to elevate the market value of a high-end property, understanding the complexities of vertical transit is essential.
Executing a flawless home elevator installation requires deep technical knowledge regarding structural footprints, spatial planning, Indian safety compliances, and localized civil works. Making the wrong choices early in the design phase can lead to major structural reworks and inflated future maintenance bills.
This comprehensive, data-driven manual serves as your definitive strategic guide to choosing, budgeting, and installing the perfect architectural lift system anywhere in India.
Why Modern Indian Luxury Homes Need Private Elevators
The luxury residential landscape in rapidly growing metros—ranging from Delhi NCR and Mumbai to Bangalore and Pune—is defined by expansive independent multi-level bungalows, duplex villas, and premium triplex penthouses. Installing dedicated home elevators india systems introduces a seamless blend of sophisticated lifestyle value, barrier-free accessibility, and timeless architectural appeal.
1. Multi-Generational Longevity and Aging-in-Place
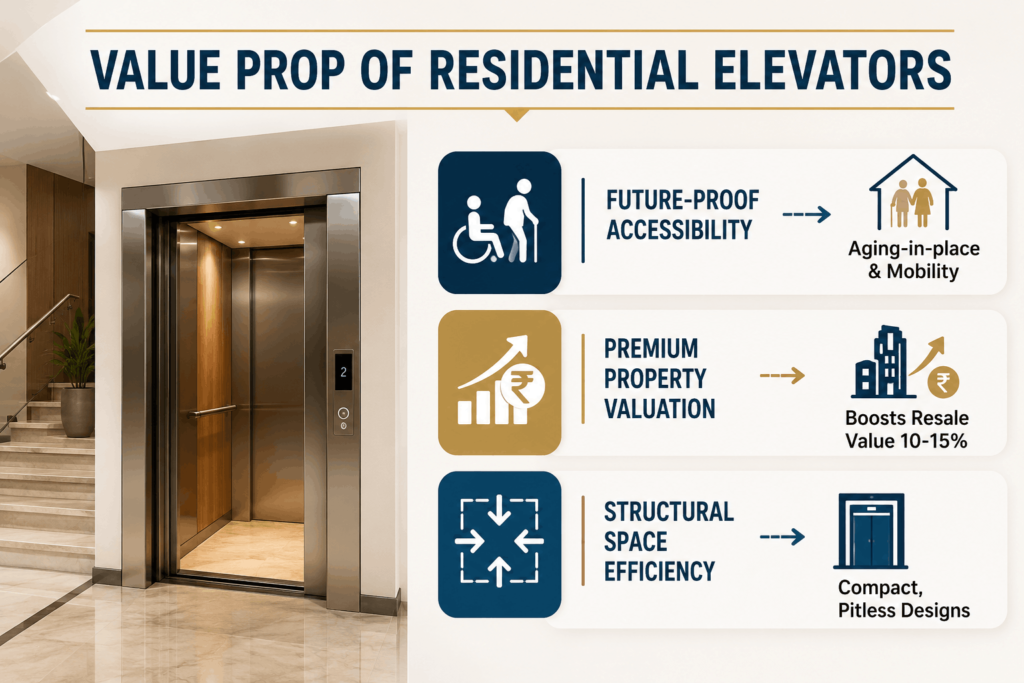
Traditional Indian families are deeply rooted in multi-generational living. Designing a premium home means ensuring that elderly parents and grandparents can navigate every single level of the property with total dignity and absolute autonomy. A private residential lift completely eliminates the severe physical strain and safety hazards associated with steep, winding structural staircases.
2. Substantial Premium Property Valuation
From a pure real estate investment perspective, custom residential lifts and elevators deliver exceptionally high returns. Premium properties equipped with whisper-quiet, architecturally integrated vertical transit systems command premium pricing in the secondary luxury housing market. It immediately differentiates an independent villa from standard local properties.
3. High-End Architectural Integration
Modern private lifts are no longer bulky, eyesore steel cages hidden away in dark corners. Instead, today’s elite interior designers utilize custom glass panorama cabins, bespoke ambient LED illumination, leather-accented wall panels, and sleek brushed-gold metal trims. These systems act as a striking structural centerpiece that flows beautifully within a grand grand foyer or a central spiral staircase.
Primary Types of Residential Elevators in India
Selecting the correct mechanical driving mechanism heavily influences your property’s overall structural spatial planning, structural headroom allowances, required civil pit depths, and ongoing monthly electrical consumption. The Indian domestic market features three core structural drive mechanisms for a premium lift in india for home.
1. Hydraulic Home Elevators
A hydraulic home lift operates via a heavy-duty piston assembly positioned beneath or alongside the lift shaft, driven by oil pumped from an external compact machinery tank.
- Civil Pit & Headroom Requirements: This setup requires minimal pit depth (often just 100mm to 300mm) and highly forgiving top-floor headroom. This makes it a popular option for retrofitting into older, existing buildings.
- Structural Benefits: It transfers the entire dead load of the structure directly into the ground foundation floor rather than hanging it from upper structural walls. This relieves stress on your villa’s overhead framework.
- Ride Quality: This option provides exceptionally smooth, whisper-quiet vertical acceleration and deceleration curves.
2. Traction / Machine Room-Less (MRL) Elevators
An mrl elevator utilizes highly advanced counterweights and a gearless synchronous motor mounted entirely within the top interior parameters of the lift shaft itself. This completely eliminates the traditional bulky rooftop machine room.
- Eco-Efficiency: This configuration provides remarkable energy efficiency, consuming up to 40% less electrical power than traditional geared units.
- Speed & Travel Height: It handles higher vertical travel distances and faster speeds with ease, making it ideal for large, four-to-six-story independent villas.
- Structural Footprint: It requires a dedicated, deep concrete civil pit at the bottom floor and extended structural vertical headroom at the top.
3. Pneumatic / Vacuum Home Elevators
Pneumatic home lifts india utilize controlled air pressure differentials inside a sealed, clear cylindrical polycarbonate tube structure to pull or lower the lightweight cabin smoothly between floors.
- Pitless Architectural Beauty: These systems are completely pitless and require zero structural headroom extensions. They can rest directly on existing finished marble or hardwood flooring.
- Panoramic views: They feature a stunning 360-degree clear view, making them a perfect statement piece to place in the center of open winding staircases.
- Capacity limits: Because they rely on air pressure, they have smaller cabin sizes and lower maximum weight capacities compared to traditional mechanical options.
Cost Breakdown of Home Elevator Installation in India
Determining the exact cost of a custom home lift price in India involves assessing several distinct variables, from engineering choices to local civil construction requirements. Generally, premium turn-key installations across India range from ₹12,00,000 to ₹35,00,000+ INR, based on the specific brand tier, drive mechanism, and finish levels you choose.
Structural Price Categorization Matrix
| Elevator Type Matrix | Average Price Range (INR) | Best Architecture Applications | Primary Structural Advantage |
| Hydraulic Home Lifts | ₹14 Lakhs – ₹22 Lakhs | Retrofits, Duplexes, Terraced Villas | Shallow pit needs, premium smooth ride |
| Machine Room-Less (MRL) | ₹16 Lakhs – ₹26 Lakhs | Multi-story luxury bungalows (4+ Floors) | Top-tier energy savings, fast speeds |
| Pneumatic Vacuum Lifts | ₹18 Lakhs – ₹32 Lakhs | Modern open-foyer duplexes, penthouses | Zero pit needed, panoramic glass walls |
| Bespoke Imported Luxury Lifts | ₹28 Lakhs – ₹45 Lakhs+ | Ultra-luxury high-end custom residences | Tailored European design, premium finishes |
Key Core Elements Driving Your Financial Budget
- Number of Landings/Stops: Each additional floor landing requires extra structural guide rails, complex landing door interlocks, custom wiring harnesses, and localized call-button station hardware.
- Cabin Materials and Customizations: Standard industrial-brushed stainless steel represents the economic baseline. Upgrading to clear structural glass walls, custom titanium gold plating, imported Italian marble flooring, or integrated touchscreens increases the material cost.
- Civil Works Costs: Preparing the home requires masonry shaft walls, concrete structural reinforcement, structural scaffolding, proper pit waterproofing, and high-voltage three-phase electrical connections.
Key Civil & Technical Requirements
To ensure a seamless home elevator installation that satisfies both local building safety parameters and engineering codes, architects and builders must carefully track three technical areas.
1. Structural Shaft Core Dimensions and Clear Overhead Space
- The Pit: The concrete pit at the base of the shaft must be perfectly square, structurally level, and thoroughly waterproofed to prevent groundwater seepage. Typical depths range from 300mm for high-end residential hydraulic machinery to 1200mm for conventional heavy-duty residential elevators india setups.
- The Vertical Shaft: Ensure the brick masonry or structural steel shaft walls are completely plumb from top to bottom, with no inward-leaning concrete beams or irregular brickwork.
- Headroom Clearance: This is the clear vertical space measured from the finished floor of the top landing up to the ceiling slab of the shaft. MRL models usually require an overhead space of 3600mm or more to safely house the driving motor assemblies.
2. High-Voltage Electrical Infrastructure and Power Backups
Most high-capacity residential traction and standard MRL systems run on a Three-Phase 415V, 50Hz electrical power line. It is critical to secure these power lines with dedicated circuit breakers and steady voltage stabilizers to shield sensitive microprocessor control boards from voltage drops.
Additionally, ensure your home’s main power backup system (like an online inverter or a diesel generator set) can handle the starting current spike that occurs when the lift cabin begins moving upward.
3. Integrated Emergency Safety Features
- Automatic Rescue Device (ARD): If the home experiences a sudden, unexpected blackout, an ARD uses emergency battery power to smoothly lower the cabin to the nearest landing and open the motorized doors, preventing passengers from becoming trapped inside.
- Overload Detection Sensors: Weight sensors prevent the elevator from moving if the passenger load exceeds its rated capacity.
- Emergency Mechanical Braking Systems: Heavy-duty physical safety gears lock onto the vertical guide rails to instantly arrest the cabin if the system detects excessive downward travel speeds.
Bureau of Indian Standards (BIS) Codes and Compliance
Safety should never be a secondary concern when dealing with vertical transit systems within your private home. In India, residential lift engineering, installation processes, and ongoing operations must carefully align with the strict standards set by the Bureau of Indian Standards (BIS).
Key compliance benchmarks include:
- IS 14665: This standard governs the core design, installation details, testing procedures, and comprehensive maintenance guidelines for electric traction lifts.
- IS 15259: This standard outlines specific design parameters for installing elevators in lower-height buildings, with a focus on accessible layouts for individuals with disabilities.
Furthermore, several Indian states—including Maharashtra, Tamil Nadu, Karnataka, and Delhi—strictly enforce local State Lift Acts. Homeowners in these jurisdictions must secure an official “Permit to Erect” before starting construction, followed by a formal “License to Operate” issued after a safety inspector approves the finalized physical installation. Working with an experienced, certified manufacturer helps streamline this legal inspection and regulatory approval process.
Step-by-Step Installation Timeline
Phase 1: In-Depth Engineering Evaluation and Site Assessment (Weeks 1-2)
Experienced technical engineers perform a thorough structural analysis of your property layout. They verify shaft plumbness, confirm structural support beams, determine loading points, and finalize the exact mechanical blueprints.
Phase 2: Structural Preparation and Civil Works (Weeks 3-5)
Local construction crews pour the concrete foundation pit, construct the masonry or structural steel shaft enclosure, and prepare the necessary rough cutouts for future floor landing doors and wall-mounted call boxes.
Phase 3: Mechanical Assembly and Rail Alignment (Weeks 6-8)
Installation technicians align the vertical structural guide rails, mount the primary counterweight frameworks, set up the overhead gearless motor or hydraulic pump, and thread the high-strength steel hoisting cables.
Phase 4: Electrical Integration and Cabin Customization (Weeks 9-10)
Technicians wire the main microprocessor control panel, connect the traveling cables, install the custom cabin enclosure, and integrate safety features like infrared door curtains and the ARD system.
Phase 5: Rigorous Testing, Fine-Tuning, and Handover (Week 11+)
The installation undergoes intensive safety testing, including weight-drop simulations and electrical fault checks. Once the system passes all quality checks and receives state regulatory clearance, it is officially handed over to the homeowner.
Turn Your Villa Into a Premium Luxury Smart Home
Integrating an elegant, ultra-smooth private lift into your home requires a blend of precise engineering, premium craftsmanship, and long-term reliability. Horizon Elevators stands as an industry leader, delivering top-tier, custom vertical mobility solutions tailored specifically for elite villas, luxury duplexes, and private multi-level residences across India.
Whether you need a compact, pitless pneumatic model for a modern penthouse or a heavy-duty gearless MRL lift for a sprawling multi-story estate, Horizon Elevators combines advanced European safety standards with elegant custom aesthetics. Our experienced engineering teams manage every detail of the process—from early architectural blueprints and civil shaft coordination to final state safety licensing and responsive Elevator AMC Services.
Don’t leave your home’s accessibility and long-term value to chance. Partner with premium installation specialists to future-proof your luxury property with quiet, energy-efficient vertical transit.
Contact Horizon Elevators Today to Request a Tailored Quote and Schedule a Comprehensive Site Consultation with Our Elite Engineering Team.
Frequently Asked Questions (FAQs)
Q1: Can a home elevator installation be retrofitted into an existing house?
Yes. Modern hydraulic and pneumatic home lifts are highly adaptable and well-suited for retrofitting into older, existing bungalows. If your home doesn’t have an internal concrete shaft, a custom exterior weather-proof structural steel glass shaft can be attached directly to the outside of the building.
Q2: What are the ongoing maintenance requirements for private residential elevators?
To keep your lift running safely and reliably, it should undergo preventive maintenance inspections every month or every quarter. Signing up for an Annual Maintenance Contract (AMC) ensures that certified technicians regularly test safety circuits, check oil levels, adjust brake alignment, and keep all moving parts lubricated.
Q3: How much electrical power does a typical home lift use?
Power consumption varies based on the underlying drive mechanism. A standard gearless MRL lift or an eco-friendly hydraulic lift uses about as much electricity as a standard 1.5-ton inverter air conditioner. They draw power while moving upward but use minimal electricity when traveling downward under gravity.
Q4: Which is better for a 3-story private villa: a hydraulic drive or an MRL traction system?
If your property has limited structural space and cannot accommodate a deep concrete pit or extended top-floor headroom, a compact hydraulic home lift is often the ideal choice. However, if you have a taller property (4+ floors) and prioritize high energy efficiency and faster travel speeds, a Machine Room-Less (MRL) traction lift is typically the better option.